
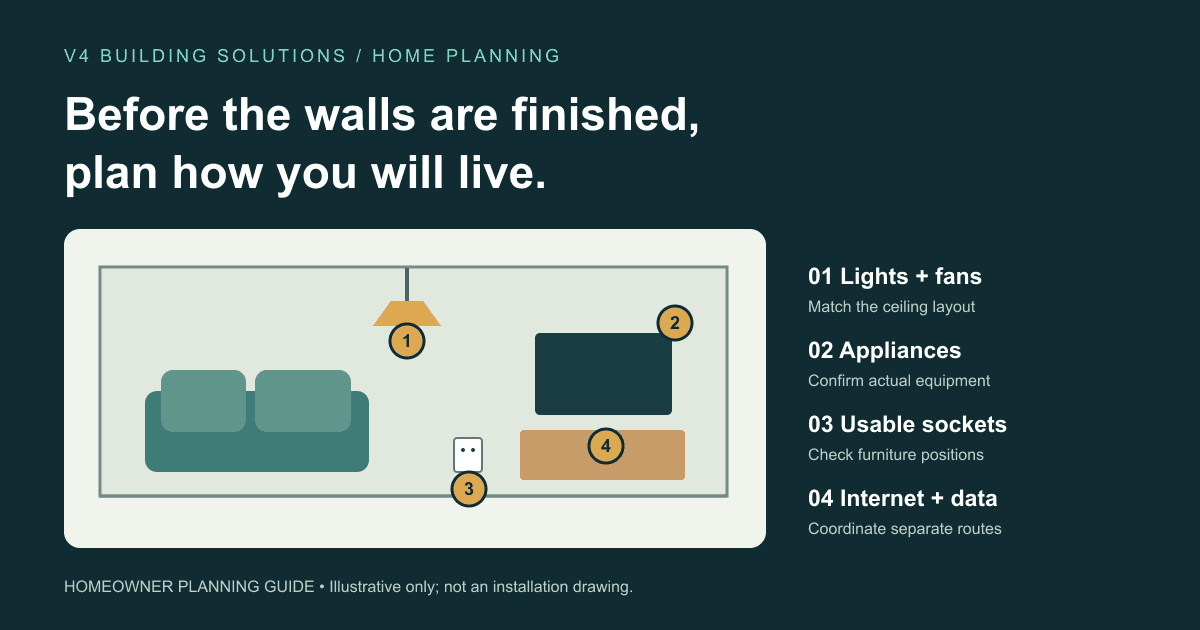
Your new home's walls are ready for plastering. The furniture is still months away, and the kitchen design may not be final. Yet this is exactly when a forgotten bedside socket or an awkward refrigerator connection can become expensive to correct.
Before plastering, finalise the locations of lights, fans, switches, sockets, major appliances, internet points and future cable routes. Mark them against the furniture and kitchen layouts, then have your electrical contractor check the concealed work before it is covered.
This guide is a planning checklist for homeowners building in Kerala. Use it during a site walkthrough with your architect, interior designer and licensed electrical contractor. Circuit design, cable sizes, protection devices and installation must be determined by qualified professionals for your particular home.
Start with furniture and appliances, not socket counts
An electrical point is useful only if it serves the place where you actually need power or control. A socket hidden behind a wardrobe or a switch covered by an open door may look fine on an empty-room drawing.
Before approving the electrical layout, bring these five things together:
- Furniture plan: bed sizes, bedside tables, sofas, dining table, desks and wardrobes.
- Kitchen elevations: counter levels, cabinets, backsplash and appliance positions.
- Appliance list: equipment planned now and likely additions later.
- Lighting plan: ceiling lights, fans, wall lights, mirrors and task lighting.
- Finished levels: flooring, wall finishes and false-ceiling details that affect positioning.
Walk through each room as though you already live there. Where will you charge a phone, switch on a light, work on a laptop or plug in a vacuum cleaner? Record the answer on the drawing rather than relying on verbal instructions.
Room-by-room electrical points checklist
The table below is a discussion guide, not a mandatory point schedule. The right quantity depends on your room layout, appliances and everyday routines.
| Area | Points to discuss | Confirm before plastering |
|---|---|---|
| Living room | Main lights, fan, accent lights, TV, media equipment, charging and cleaning sockets | Sofa and TV positions; access to outlets after cabinetry is installed |
| Bedrooms | Main lights, fans, bedside charging, reading lights, desk power and AC provision | Bed width, bedside tables, wardrobe doors and convenient lighting controls |
| Kitchen | Refrigerator, chimney, hob ignition if needed, mixer, purifier, oven, microwave and dishwasher | Actual appliance models, cabinet drawings, service access and separation from wet or hot areas |
| Dining area | Pendant or ceiling light, nearby general-use socket and crockery-unit lighting | Table centre and whether furniture may move later |
| Bathrooms | Mirror light, exhaust fan and water-heater provision | Wet-area restrictions, protective measures and safe controls, decided by the electrical designer |
| Utility area | Washing machine, dryer if planned, ironing and utility lighting | Water connections, drainage, equipment clearances and accessible isolation |
| Home office | Computer, monitors, printer, task light and wired internet | Desk position, simultaneous equipment use and backup-power needs |
| Staircase and passage | Landing lights, controls from useful access points and optional night lighting | Safe movement between floors and switch access at both ends |
| Porch and entrance | Entrance lights, doorbell, camera, gate-motor provision and outdoor outlet if needed | Rain exposure, equipment protection and cable routes to the gate |
| Terrace and garden | Service lighting, pump-related provisions, outdoor equipment and future solar routes | Weather exposure, drainage, maintenance access and roof waterproofing coordination |
Living rooms and bedrooms: place points around daily use
For the TV wall, list every device: television, set-top box, sound system, streaming device and network equipment. Coordinate power, data and cable access with the TV-unit drawing. Avoid creating a neat-looking installation that becomes inaccessible after carpentry.
In bedrooms, check points against the actual bed width. Agree whether lights should be controlled from both the doorway and bedside. If a room may later become a study or guest bedroom, consider an alternative furniture arrangement before fixing every point.
Kitchen: settle the appliance layout early
The kitchen needs its own electrical discussion. Appliances differ in their connection requirements, and several may operate at the same time.
| Appliance or use | Planning information to give your contractor | Common oversight |
|---|---|---|
| Refrigerator | Model, location, ventilation and connection access | Outlet blocked by the appliance or cabinet |
| Built-in oven or induction hob | Manufacturer's electrical requirements and cabinet layout | Assuming a general socket will suit every appliance |
| Microwave | Countertop or built-in position and connection requirements | Point installed before the shelf height is agreed |
| Mixer, kettle and other countertop appliances | Likely work zones and simultaneous use | Too few usable outlets at the preparation area |
| Chimney | Model, mounting position and service access | Power provision conflicting with the duct route |
| Water purifier or dishwasher | Equipment position, water supply and drainage | Electrical and plumbing layouts developed separately |
Have the contractor assess which appliances need dedicated circuits and how they will be isolated for maintenance. Do not select cable sizes or protective devices from appliance names alone; use the actual equipment data and installation design.
Bathrooms, utility areas and outdoor spaces: account for water
Water heaters, washing machines, pumps and outdoor equipment need careful coordination. Ask the designer to determine equipment locations, enclosure protection, earthing, residual-current protection and isolation arrangements appropriate to each area.
The Bureau of Indian Standards' electrical safety guidance highlights the additional shock risk associated with moisture. This matters when planning bathrooms, exposed porches and rain-affected outdoor areas.
A covered porch is not automatically a dry indoor environment. Tell your contractor where wind-driven rain, washing water or local flooding could reach equipment. Coordinate any roof or external-wall penetrations with the waterproofing work.
Plan internet, cameras and backup power together
Electrical planning is also the time to decide how your home will connect and which essentials should remain usable during a power interruption.
| System | Decide now | Provision to discuss |
|---|---|---|
| Broadband and Wi-Fi | Router location and coverage across floors | Accessible power, provider entry route and possible access-point locations |
| Wired internet | TV, office and other fixed-device positions | Dedicated data pathways and outlet locations |
| CCTV and video doorbell | Camera views and recording-equipment location | Data/power requirements, protected routes and service access |
| Inverter or UPS | The lights, fans and devices you want backed up | Suitable equipment space and clearly identified backup circuits |
| Smart switches | Intended devices and control method | Compatible wiring, box space and neutral provision where the selected system requires it |
Have power and communication pathways coordinated with appropriate separation. Do not assume that every spare conduit is suitable for both.
For backup power, make a named list of essential loads. “Backup for the whole house” is too vague for a useful design conversation.
Leave sensible provision for future additions
You do not need to buy every appliance now. You do need to decide which future additions are realistic enough to plan for.
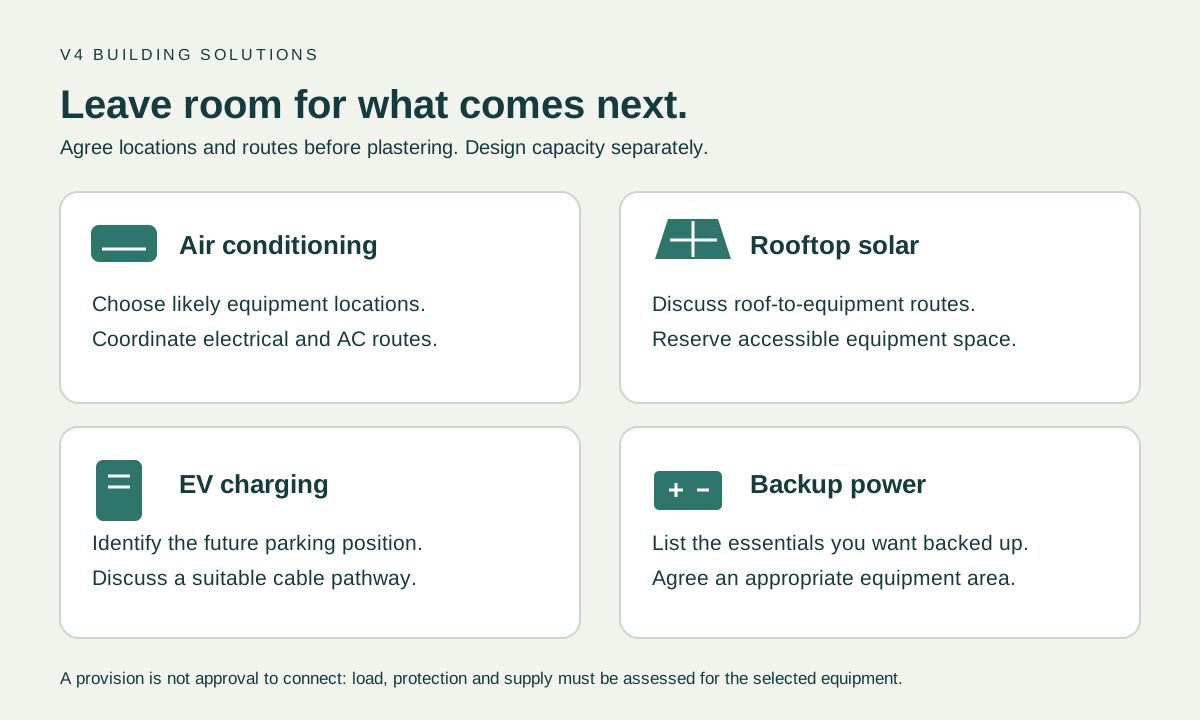
Planning provisions preserve options; they do not confirm that an existing supply or circuit can support future equipment.
| Future addition | Useful decision before plastering | What still needs engineering assessment |
|---|---|---|
| Air conditioning | Likely indoor/outdoor locations and coordinated service routes | Equipment load, circuit design and isolation |
| Rooftop solar | Potential routes between roof and electrical equipment; accessible equipment space | Final system design, structural suitability, protection and applicable approvals |
| EV charging | Parking position and a potential cable route | Available supply capacity, charger rating, protection and earthing |
| Additional floor or room | Likely route for future services and distribution-board space | Revised load, supply and circuit requirements |
| Larger backup system | Equipment location and essential-load priorities | Capacity, ventilation, changeover and manufacturer requirements |
Reserve space and routes through the designer rather than choosing oversized cables or breakers by guesswork. Future capacity must be checked when the equipment is selected.
Agree on heights and locations using finished surfaces
There is no single switch or socket height that solves every room. Kitchen counters, beds, cabinets, accessibility needs and wet-area constraints all affect the decision.
Ask for dimensions measured from the finished floor level, with wall finishes and cabinet depths considered. During the walkthrough, check that:
- Switches remain reachable when doors are open.
- Furniture will not cover frequently used sockets.
- Kitchen points align with approved cabinet elevations.
- Bathroom points follow the designer's safe-location requirements.
- Controls suit children, older family members and anyone with reduced mobility where relevant.
- Connection and isolation points remain accessible for maintenance.
A marked drawing and an on-site check are more reliable than a general instruction such as “put all sockets at the usual height.”
Check concealed work before the walls are closed
Before plastering, arrange a joint walkthrough with the electrical contractor and the person coordinating the building work. Kerala's Electrical Inspectorate describes the licensing system for electrical contractors, supervisors and wiremen; engage appropriately licensed professionals for the work.
| Check | What should be confirmed or recorded |
|---|---|
| Drawing revision | Everyone is working from the same approved point layout |
| Point locations | Boxes match the furniture, kitchen and appliance plans |
| Conduit routes and boxes | Contractor has checked installation condition, fixings, usability and accessible junction arrangements |
| Structural coordination | No unauthorised cutting or chasing of structural members |
| Other services | Electrical routes are coordinated with plumbing, AC, data and waterproofing |
| Distribution board | Location, access and space suit the electrical design |
| Safety design | Earthing, circuit protection and wet/outdoor-area requirements are included |
| Photographs | Each wall is photographed and labelled before concealment, with useful reference dimensions |
| Stage approval | Contractor confirms the relevant checks before covering and records outstanding items |
This walkthrough does not replace final inspection and testing. Ask which checks apply at the concealed-work stage and which will follow after wiring, termination and installation are complete, before energisation.
Keep the approved layout, photographs, appliance schedule and later test records together. These will help when installing cabinets, arranging maintenance or planning alterations.
Questions to ask before approving the electrical quote
Point counts alone do not explain what you are buying. Ask the contractor to define what a “point” includes and to record exclusions.
- Does the quote include drawings, conduits, wiring, boxes, switches and sockets?
- How are appliance connections, dedicated circuits and data points priced?
- Are distribution boards, protective devices and earthing included?
- Who coordinates with the kitchen, AC, plumbing and interior teams?
- What inspection, testing and handover documents are included?
- How will changes after layout approval be measured and charged?
Clear scope makes quotes easier to compare and helps prevent disagreements when the work reaches site.
Frequently asked questions
When should electrical points be finalised in a new house?
Finalise the layout before the relevant concealed conduits and boxes are installed and before walls are plastered. Some routes, especially those embedded in slabs, must be coordinated earlier with the structural and construction teams. Review furniture and appliance layouts before approving either stage.
How many sockets should I provide in each room?
Start with the devices you will use, their locations and which will operate simultaneously. Add general-use points where they are useful. A room's floor area alone does not determine an adequate socket count or circuit design.
Should I install wiring for an AC I may buy later?
Discuss the likely location and suitable service routes now. Your contractor should decide whether to install a designed circuit or leave an appropriate provision, based on how clearly the future equipment requirements are known.
Can I add electrical points after plastering?
Usually, but the work may involve opening and repairing finished surfaces or using a suitable surface-mounted solution. Have a licensed contractor assess circuit capacity and safe routing before any alteration.
Can I use extension boards instead of planning more sockets?
Do not use extension boards as the primary plan for permanent appliance locations. Plan fixed outlets around regular use, and have the contractor assess circuit loading. More sockets do not automatically mean more electrical capacity.
What should I receive at electrical handover?
Agree the deliverables in advance: updated point and circuit drawings, distribution-board labels, relevant inspection and test records, equipment information and applicable completion documents. Retain the photographs taken before plastering as well.
Planning a home in Thrissur or Kunnamkulam?
A useful electrical layout starts with how your family will live in the home. Bring your floor plan, furniture layout and appliance list to V4 Building Solutions to discuss electrical design and execution before plastering begins.
Explore V4 Building Solutions' electrical services or call +91 9746 011 785 to discuss your project.
Visit: 1st Floor, Vibins Complex, Calicut Road, Parempadam, Kunnamkulam, Thrissur, Kerala 680503.